<-- style PDP --> 2507-28 Interchange Way, Vaughan - Condo Apt for lease for $1,850
  • new
  • for lease

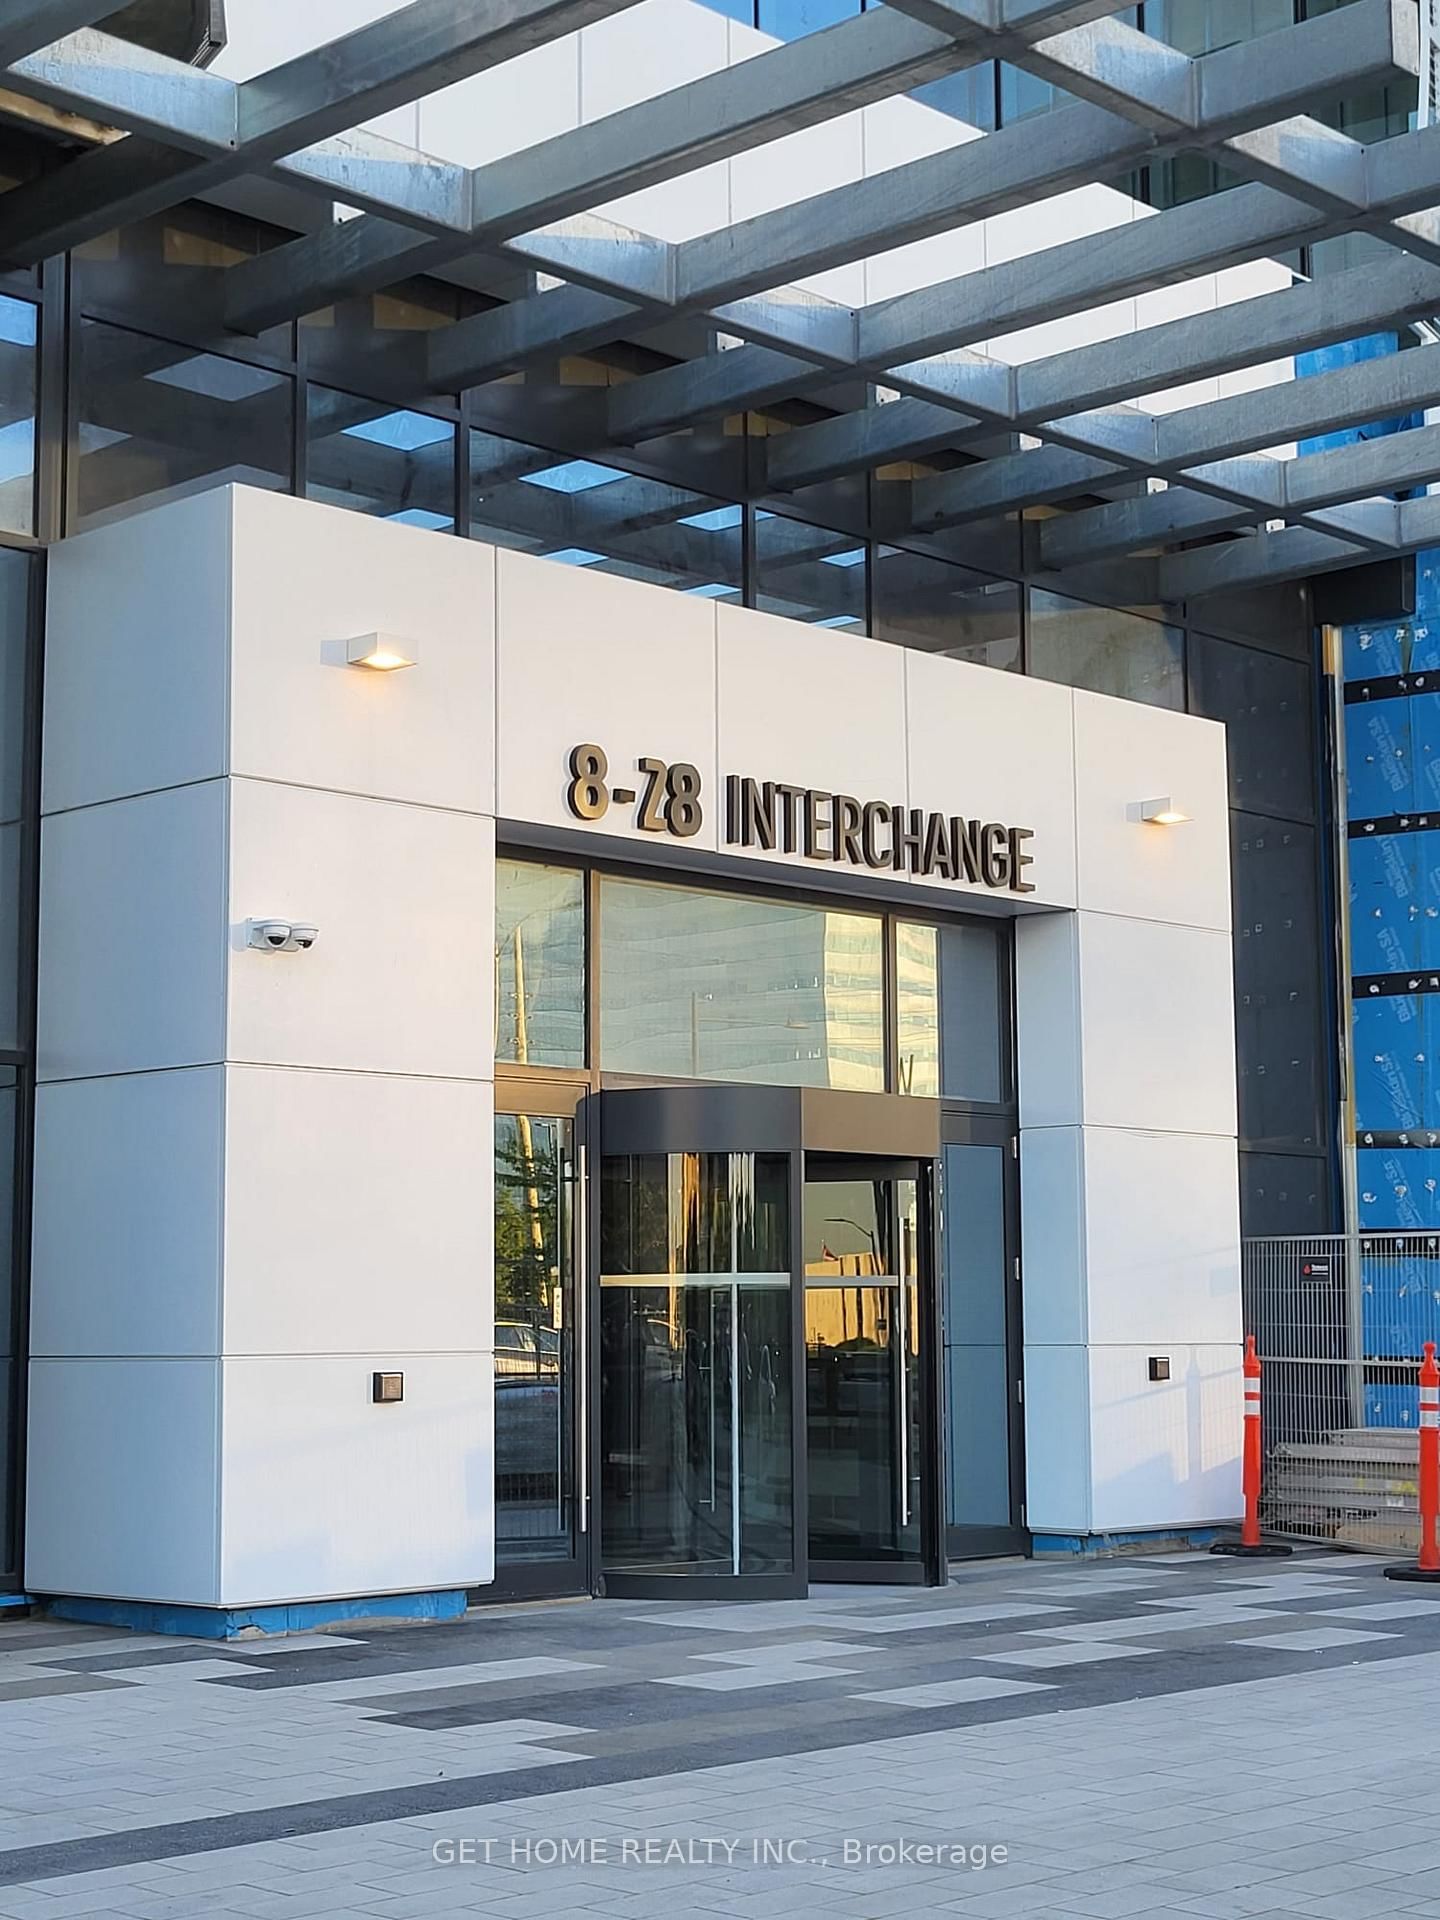
2507-28 Interchange Way

Vaughan, Ontario, L4K 0P8 - Vaughan Corporate Centre

$1,850

  • Neighbourhood

    Vaughan Corporate Centre

  • Major Intersection

    Hwy 7 & Interchange Way

  • Listed Since: 9 day(s)

  • Last update: 9 day(s) ago

Overview

  • Property Type

    Condo Apt, Apartment

  • Bedrooms

    1

  • Bathrooms

    1

  • Square Feet

    500-599

  • Exposure

    East

  • Total Parking

    n/a

  • Locker

    None

  • Furnished

    No

  • Balcony

    Open

Property Description

Property description for 2507-28 Interchange Way, Vaughan

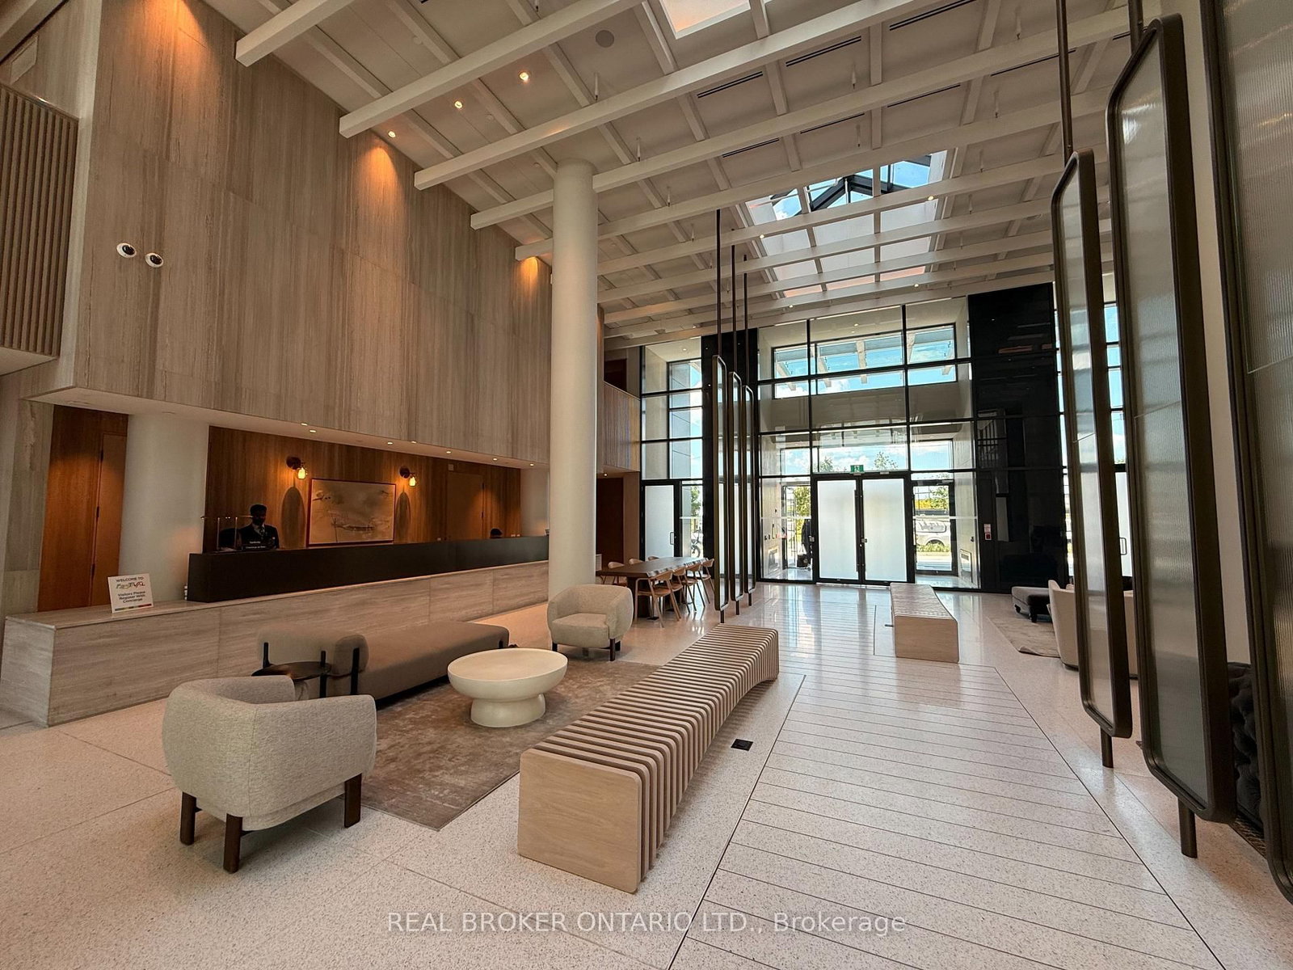
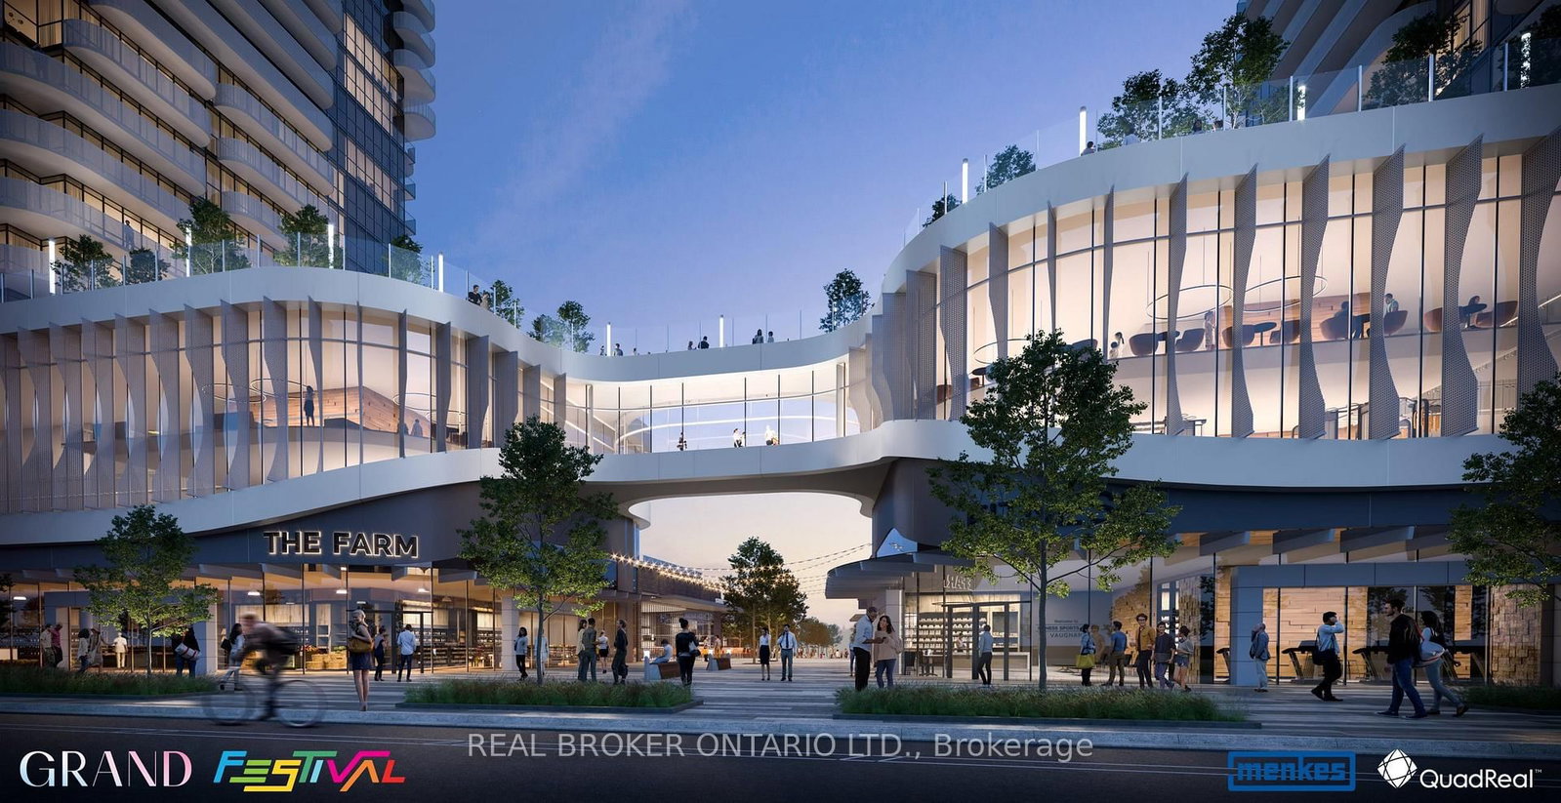
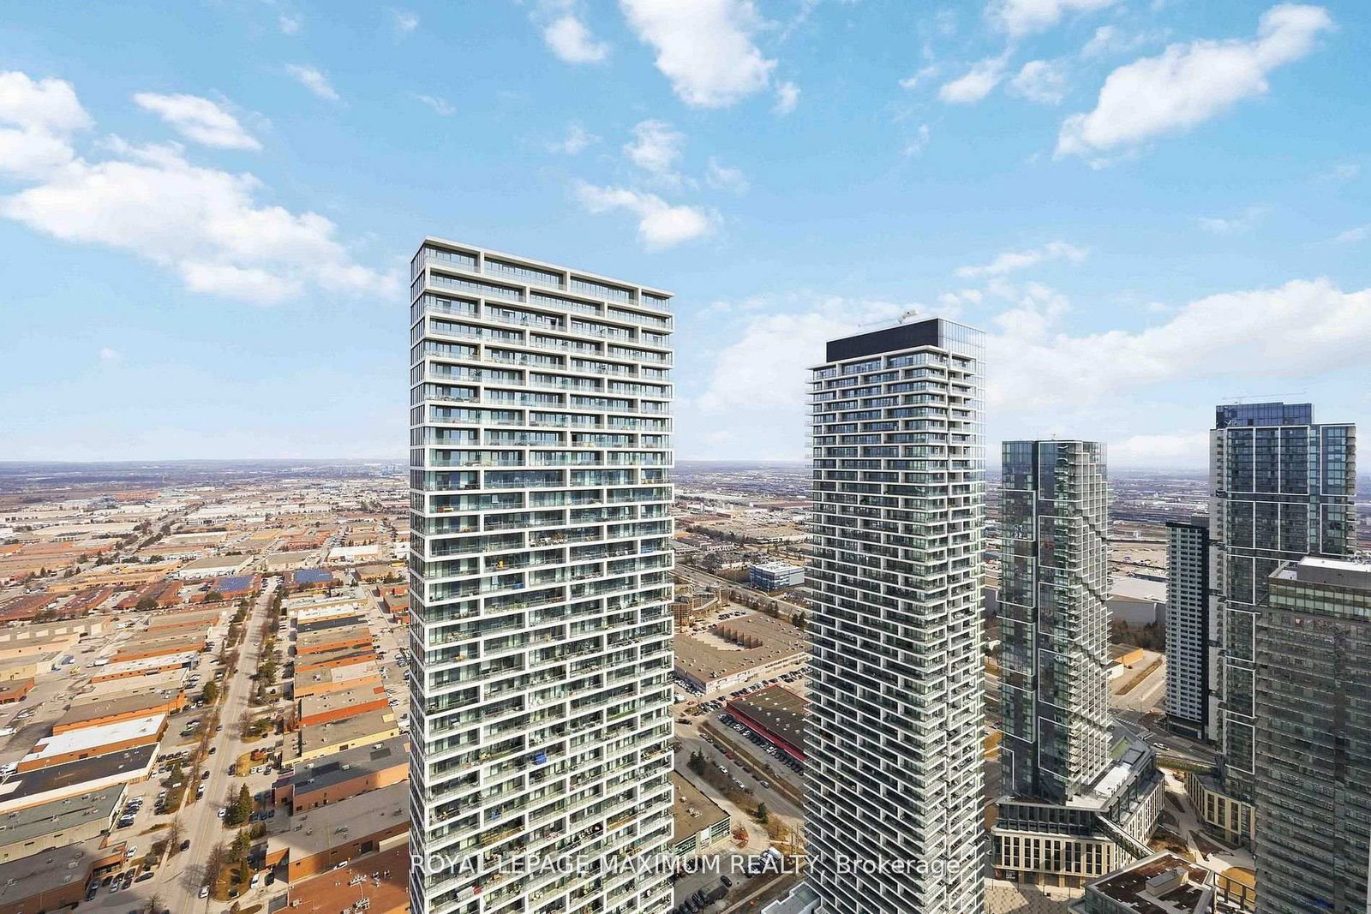
Welcome to Grand Festival By Menkes, Located In the Heart Of the Vaughan Metropolitan Centre. This 1 Bed 1 Bath Bright Unit Offers a Smart, Open-Concept Layout With Floor-To-Ceiling Windows, Modern Built-In Appliances, Stone Countertops, & a Private Balcony With East-Facing, Unobstructed Views Perfect For Enjoying Morning Sun & Open Skies All Day. Whether You're a Professional Or Student, This Space Is Designed For Comfort, Style, & Functionality. Enjoy Engineered Wood Flooring, Sleek Finishes, & a Layout That's Ideal For Living & Working From Home. Live Steps From the VMC Subway, Regional Transit, York University, IKEA, & All the Dining, Shopping, & Entertainment Options This Dynamic Community Has To Offer. Plus, You're Just Minutes From Highways 400 & 407, Vaughan Mills, Costco, Walmart, & Mackenzie Health Smart Hospital. Residents Enjoy 70,000 Sq. Ft. Of World-Class Amenities: Indoor Pool, Basketball Court, Movie Theatre, Fitness Centre, Community Park, Art & Music Studios, In-Building Grocery & Retail, & More. Parks & Green Space Nearby Offer Even More Opportunities To Relax Or Stay Active. Transit-Friendly. Commuter-Friendly. Lifestyle-Friendly. Don't Miss This Opportunity To Live In One Of Vaughan's Most Exciting & Connected Communities.

Listed by REAL BROKER ONTARIO LTD.

  • MLS #

    N13566178

  • Sq. Ft

    500-599

  • Sq. Ft. Source

    MLS

  • Year Built

    New

  • Basement

    None

  • View

    n/a

  • Garage

    Underground

  • Parking Type

    None

  • Locker

    None

  • Pets Permitted

    Yes-with Restrictions

  • Exterior

    Concrete

  • Fireplace

    N

  • Security

    n/a

  • Elevator

    Y

  • Laundry Level

    n/a

  • Building Amenities

    Concierge,Games Room,Gym,Party/Meeting Room,Rooftop Deck/Garden,Visitor Parking

  • Maintenance Fee Includes

    n/a

  • Property Management

    MenRes Property Management

  • Heat

    Forced Air

  • A/C

    Central Air

  • Water

    n/a

  • Water Supply

    n/a

  • Central Vac

    N

  • Cert Level

    n/a

  • Energy Cert

    n/a

  • Living

    6.35 x 3.05 ft Flat level

    Laminate, Combined W/Dining, W/O To Balcony

  • Dining

    6.35 x 3.05 ft Flat level

    Laminate, Combined W/Kitchen, Large Window

  • Kitchen

    6.35 x 2.62 ft Flat level

    Laminate, B/I Appliances, Modern Kitchen

  • Primary

    2.76 x 3.17 ft Flat level

    Laminate, Large Closet, Large Window

  • MLS #

    N13566178

  • Sq. Ft

    500-599

  • Sq. Ft. Source

    MLS

  • Year Built

    New

  • Basement

    None

  • View

    n/a

  • Garage

    Underground

  • Parking Type

    None

  • Locker

    None

  • Pets Permitted

    Yes-with Restrictions

  • Exterior

    Concrete

  • Fireplace

    N

  • Security

    n/a

  • Elevator

    Y

  • Laundry Level

    n/a

  • Building Amenities

    Concierge,Games Room,Gym,Party/Meeting Room,Rooftop Deck/Garden,Visitor Parking

  • Maintenance Fee Includes

    n/a

  • Property Management

    MenRes Property Management

  • Heat

    Forced Air

  • A/C

    Central Air

  • Water

    n/a

  • Water Supply

    n/a

  • Central Vac

    N

  • Cert Level

    n/a

  • Energy Cert

    n/a

  • Living

    6.35 x 3.05 ft Flat level

    Laminate, Combined W/Dining, W/O To Balcony

  • Dining

    6.35 x 3.05 ft Flat level

    Laminate, Combined W/Kitchen, Large Window

  • Kitchen

    6.35 x 2.62 ft Flat level

    Laminate, B/I Appliances, Modern Kitchen

  • Primary

    2.76 x 3.17 ft Flat level

    Laminate, Large Closet, Large Window

Thinking of Selling?

Find Out Your Home’s Value in Today’s Market!

No Email or Signup is required to view your home estimate.

estimate your home value

Contact Manoj Kukreja

Sales Representative,
Century 21 People’s Choice Realty Inc.,
Brokerage
(647) 576 - 2100

Manoj profile avatar

Property History

Property history for 2507-28 Interchange Way, Vaughan

This property has been sold 1 time before. Create your free account to explore sold prices, detailed property history, and more insider data.

Sign In / Register

Inventory Graph

10 9 8 7 6 5 4 3 2 1 0 1 Months of inventory SELLER'S Market BALANCED Market BUYER'S Market

Thinking of Selling?

Find Out Your Home’s Value in Today’s Market!

No Email or Signup is required to view your home estimate.

estimate your home value

Contact Manoj Kukreja

Sales Representative, Century 21 People’s Choice Realty Inc., Brokerage
(647) 576 - 2100

Manoj profile avatar

Recent Sold Listings in Vaughan Corporate Centre, Vaughan

Popular Cities